Bathrooms
A small room, done with care.
Bathrooms reward restraint. These are the ideas we think through — in general terms, as design inspiration.
Layout
A bathroom is a small room with a lot of demands. We think about the relationship of vanity, toilet, shower, and tub — and how two people can use the space at once without collision.
Storage
Medicine, linens, and the daily things that clutter a counter. Integrated vanity storage, recessed niches, and cabinetry that keeps the room feeling open.
Surfaces
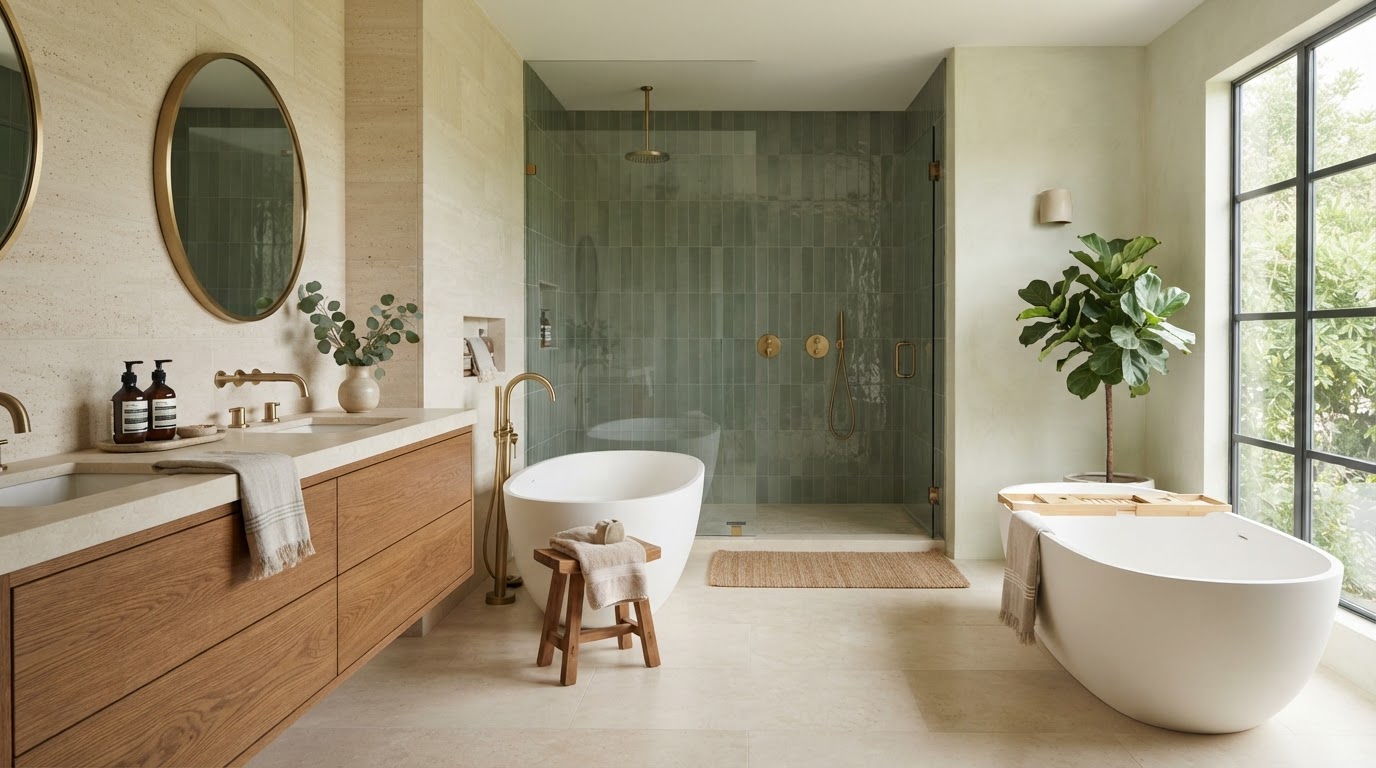
Wet rooms deserve materials that take water gracefully — cream limestone, forest green zellige, large-format porcelain. Surfaces that are easy to keep and beautiful to live with.
Lighting
Light that flatters at the mirror and calms in the evening. Sconces at face height, dimmable overheads, and a warm night setting for the end of the day.
Fixtures
The showerhead, the tap, the hardware — brushed brass and matte black that age into the room. Plumbing fittings chosen for feel and longevity, not just finish.
Project planning
Where plumbing and waterproofing decisions live early. A general sense of how a bathroom project sequences — not a binding cost or timeline.
The ritual
A room that begins and ends the day
A bathroom is the first room you enter and the last you leave. Warm oak underfoot, stone that holds the morning light, a shower niche at the right height — these small decisions shape the day. Ava can help you think yours through.
Ask Ava about your bathroom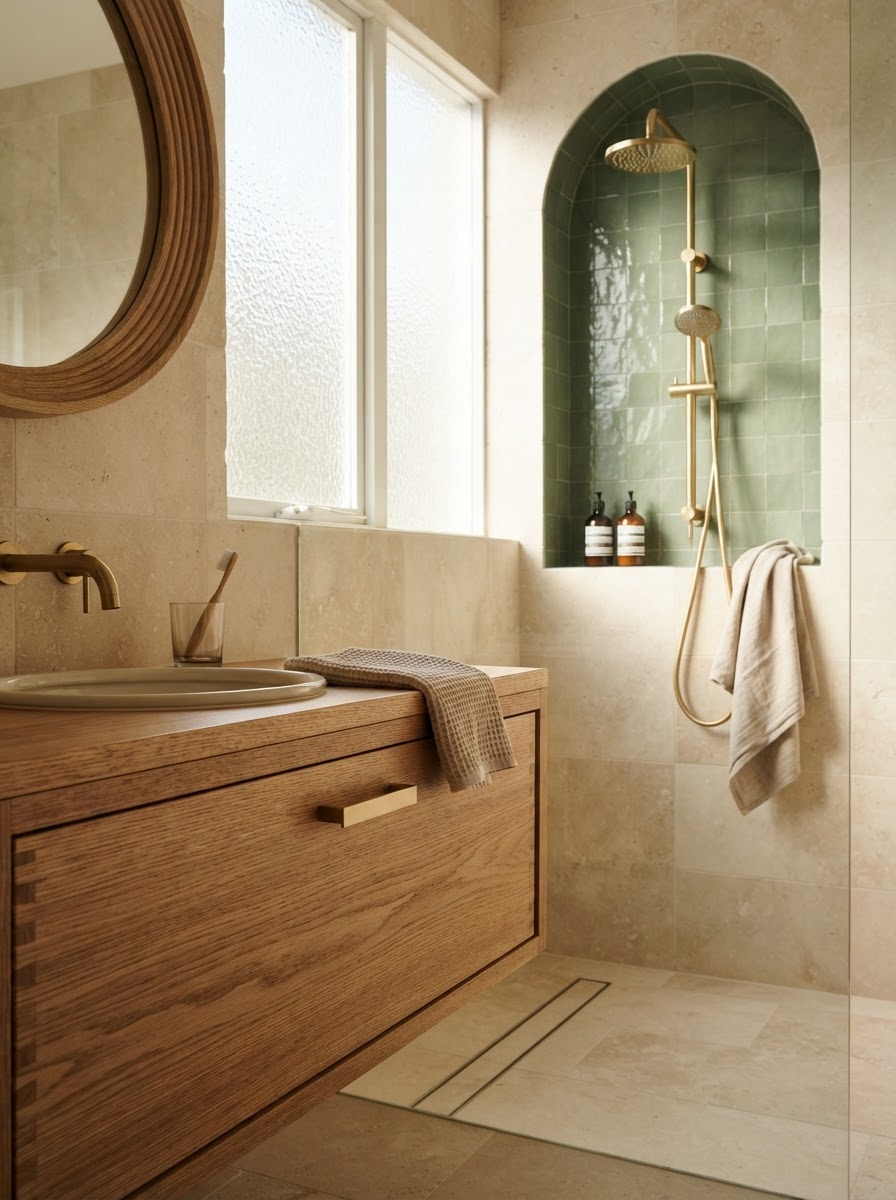
Next step
Ask Ava about your project
Ava is our demonstration voice assistant. Use the bottom-right voice button to talk through your kitchen or bathroom ideas — no form, no obligation.